

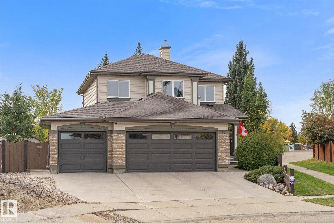
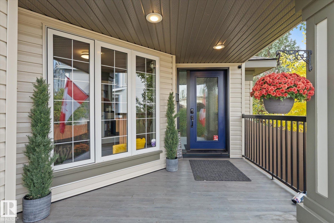
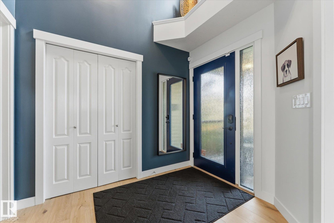
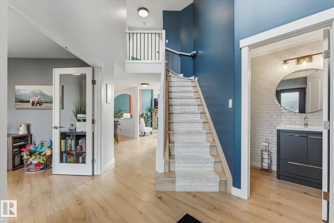
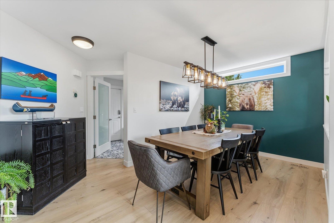
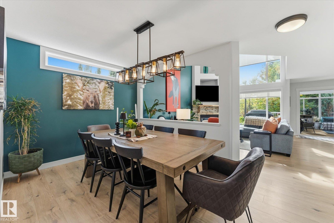
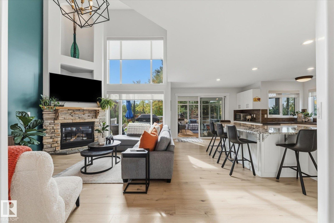
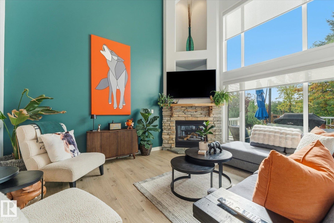
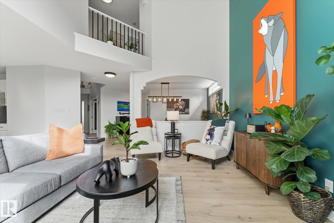
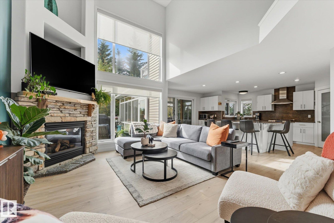
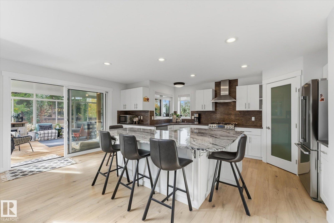
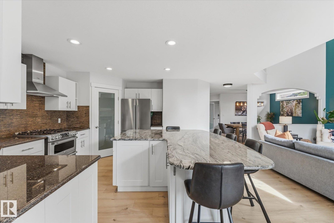
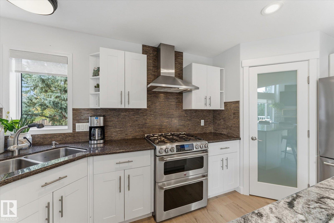
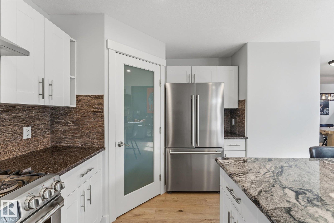
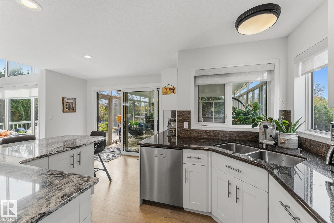
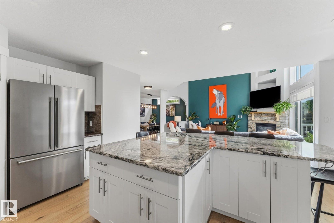
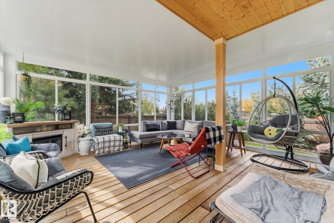
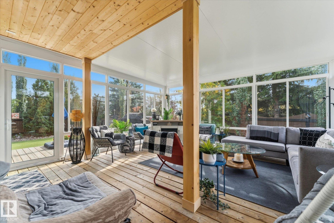
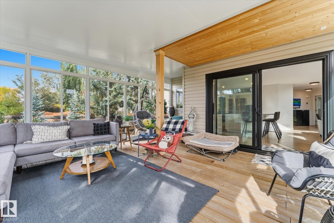
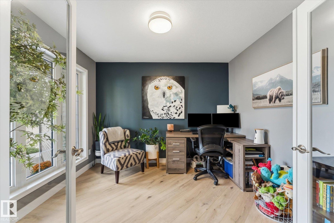
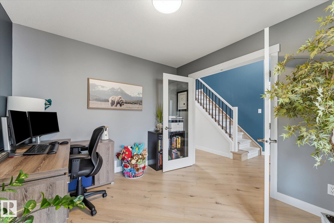
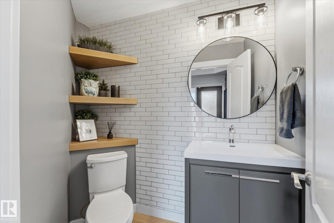
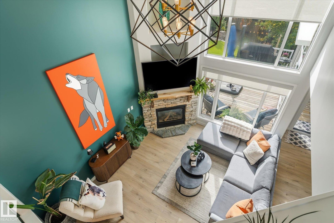
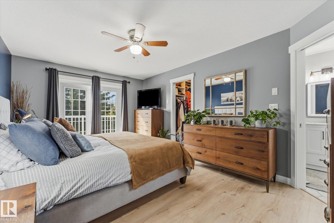
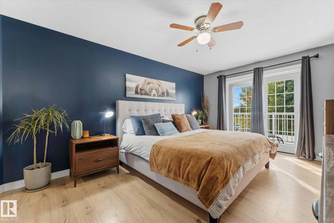
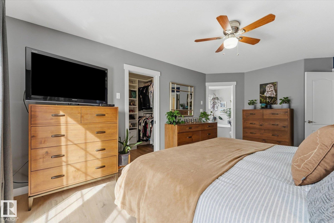
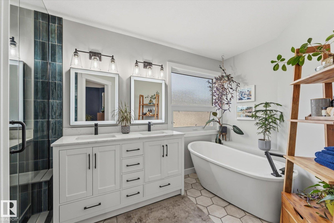
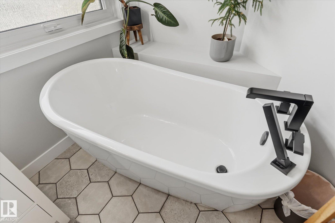
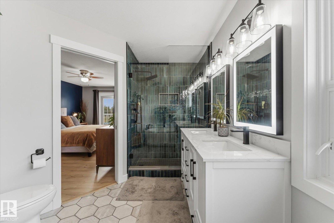
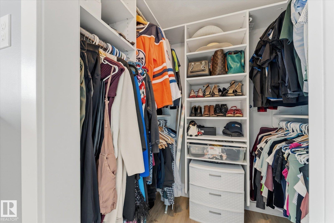
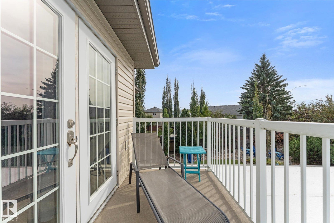
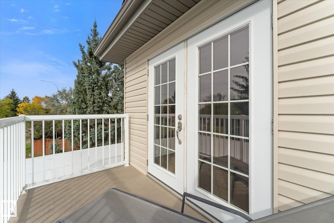
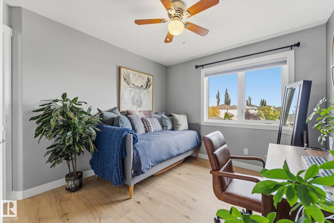
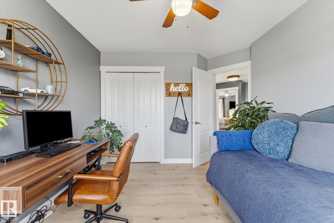
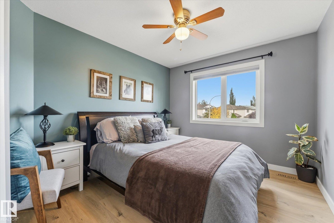
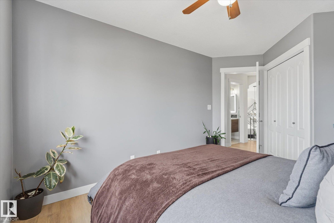
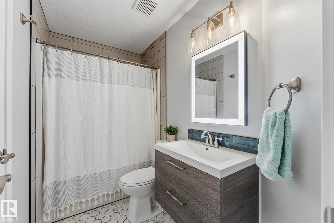
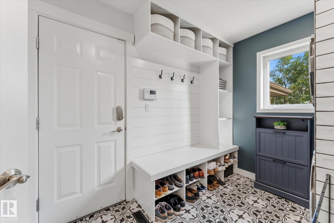
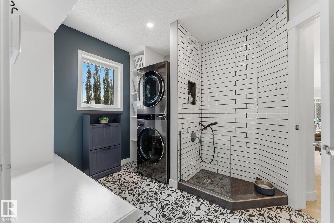
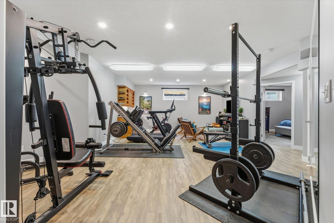
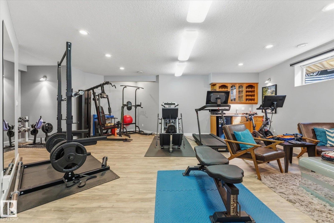
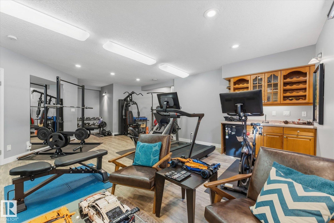
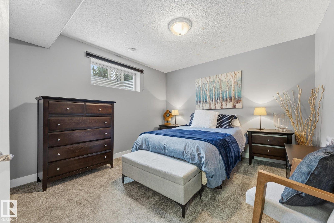
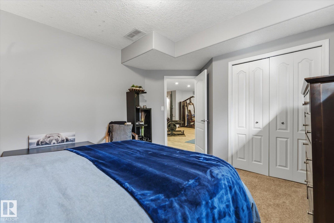
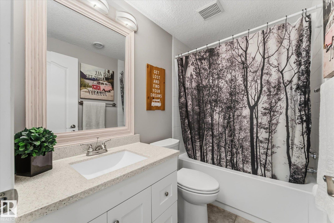
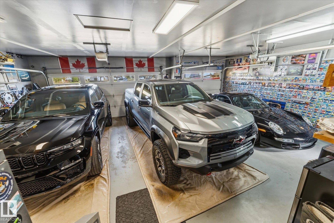
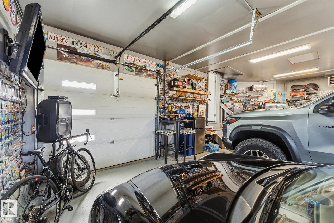
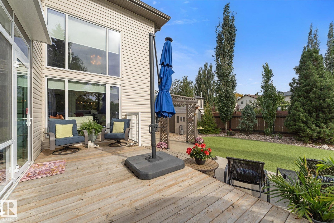
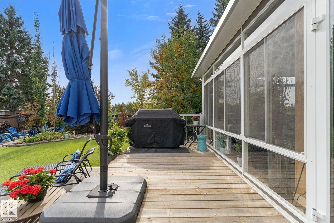
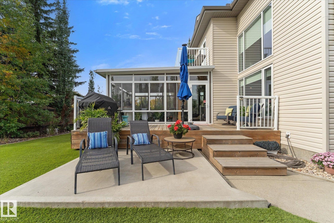
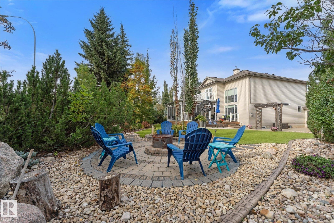
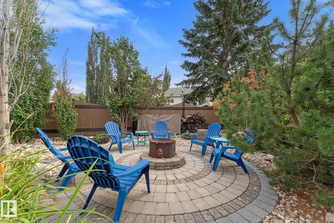
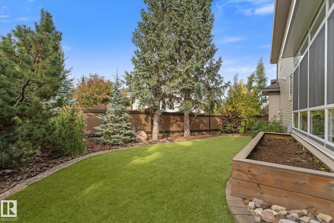
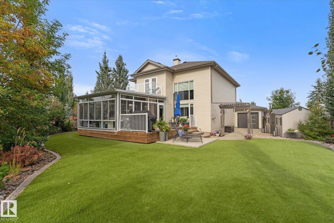
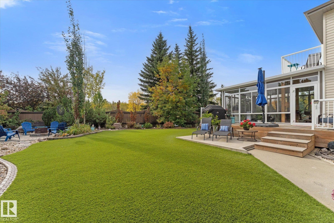
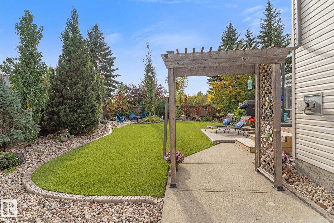
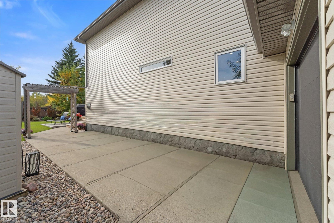
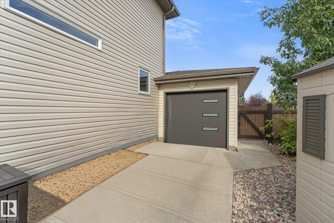
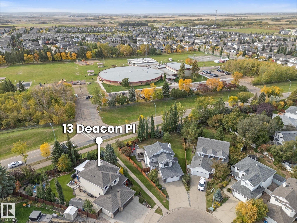
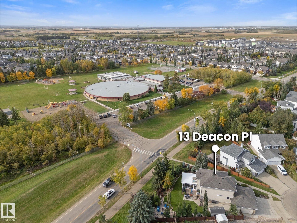
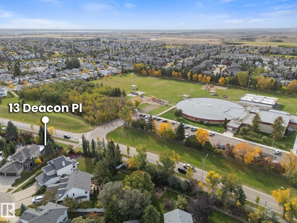
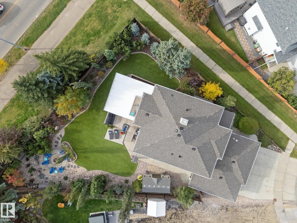
Welcome to this beautifully upgraded 2 storey home in sought-after Deer Ridge, St. Albert on an 810 SM lot in a cul-de-sac! Offering 4 bedrooms and 3.5 baths, the main floor shines with new flooring, home office or den, dining room, large kitchen island w/ gas stove, SS appliances and corner pantry. The stunning sunroom features an 8' wide patio door opening to a renovated deck overlooking the low maintenance yard, gorgeous landscaping, and mature trees. The updated mudroom with laundry and dog wash station is paired with a heated triple attached garage. The primary suite boasts an updated ensuite, while the renovated basement adds even more living space. 2026 exterior updates include new vinyl siding, shingles, eaves, Gemstone lighting, some windows, and garage doors (to be completed). Enjoy A/C, remote-controlled living room blinds, and a concrete pad ready for your hot tub. All this in a beautiful setting close to schools, walking paths, and everything St. Albert has to explore!
Address
13 DEACON PL
List Price
$768,900
Property Type
Residential
Type of Dwelling
Detached Single Family
Style of Home
2 Storey
Transaction Type
Sale
Area
St. Albert
Sub-Area
Deer Ridge (St. Albert)
Bedrooms
4
Bathrooms
4
Half Bathrooms
1
Floor Area
1,889 Sq. Ft.
Lot Size
8718.77 Sq. Ft.
Lot Shape
Pie Shaped
Year Built
1997
MLS® Number
E4510166
Listing Brokerage
RE/MAX PREFERRED CHOICE
Basement Area
Full, Finished
Postal Code
T8N 6S5
Zoning
Zone 24
Parking
Heated, Over Sized, Triple Garage Attached
Community Features
Air Conditioner, Bar, Deck, No Smoking Home, Sunroom, Vinyl Windows
Exterior Features
Cul-De-Sac, Fenced, Landscaped, Playground Nearby, Schools
Interior Features
ensuite bathroom
Heat Type
Forced Air-1, Natural Gas
Construction Materials
Wood, Brick, Vinyl
Direction Faces
Northeast
Fireplace
Yes
Fireplace Features
Gas
Foundation Details
Concrete Perimeter
Garage Type
Yes
Roof
Asphalt Shingles
Access To Property
Paved